Volcano House
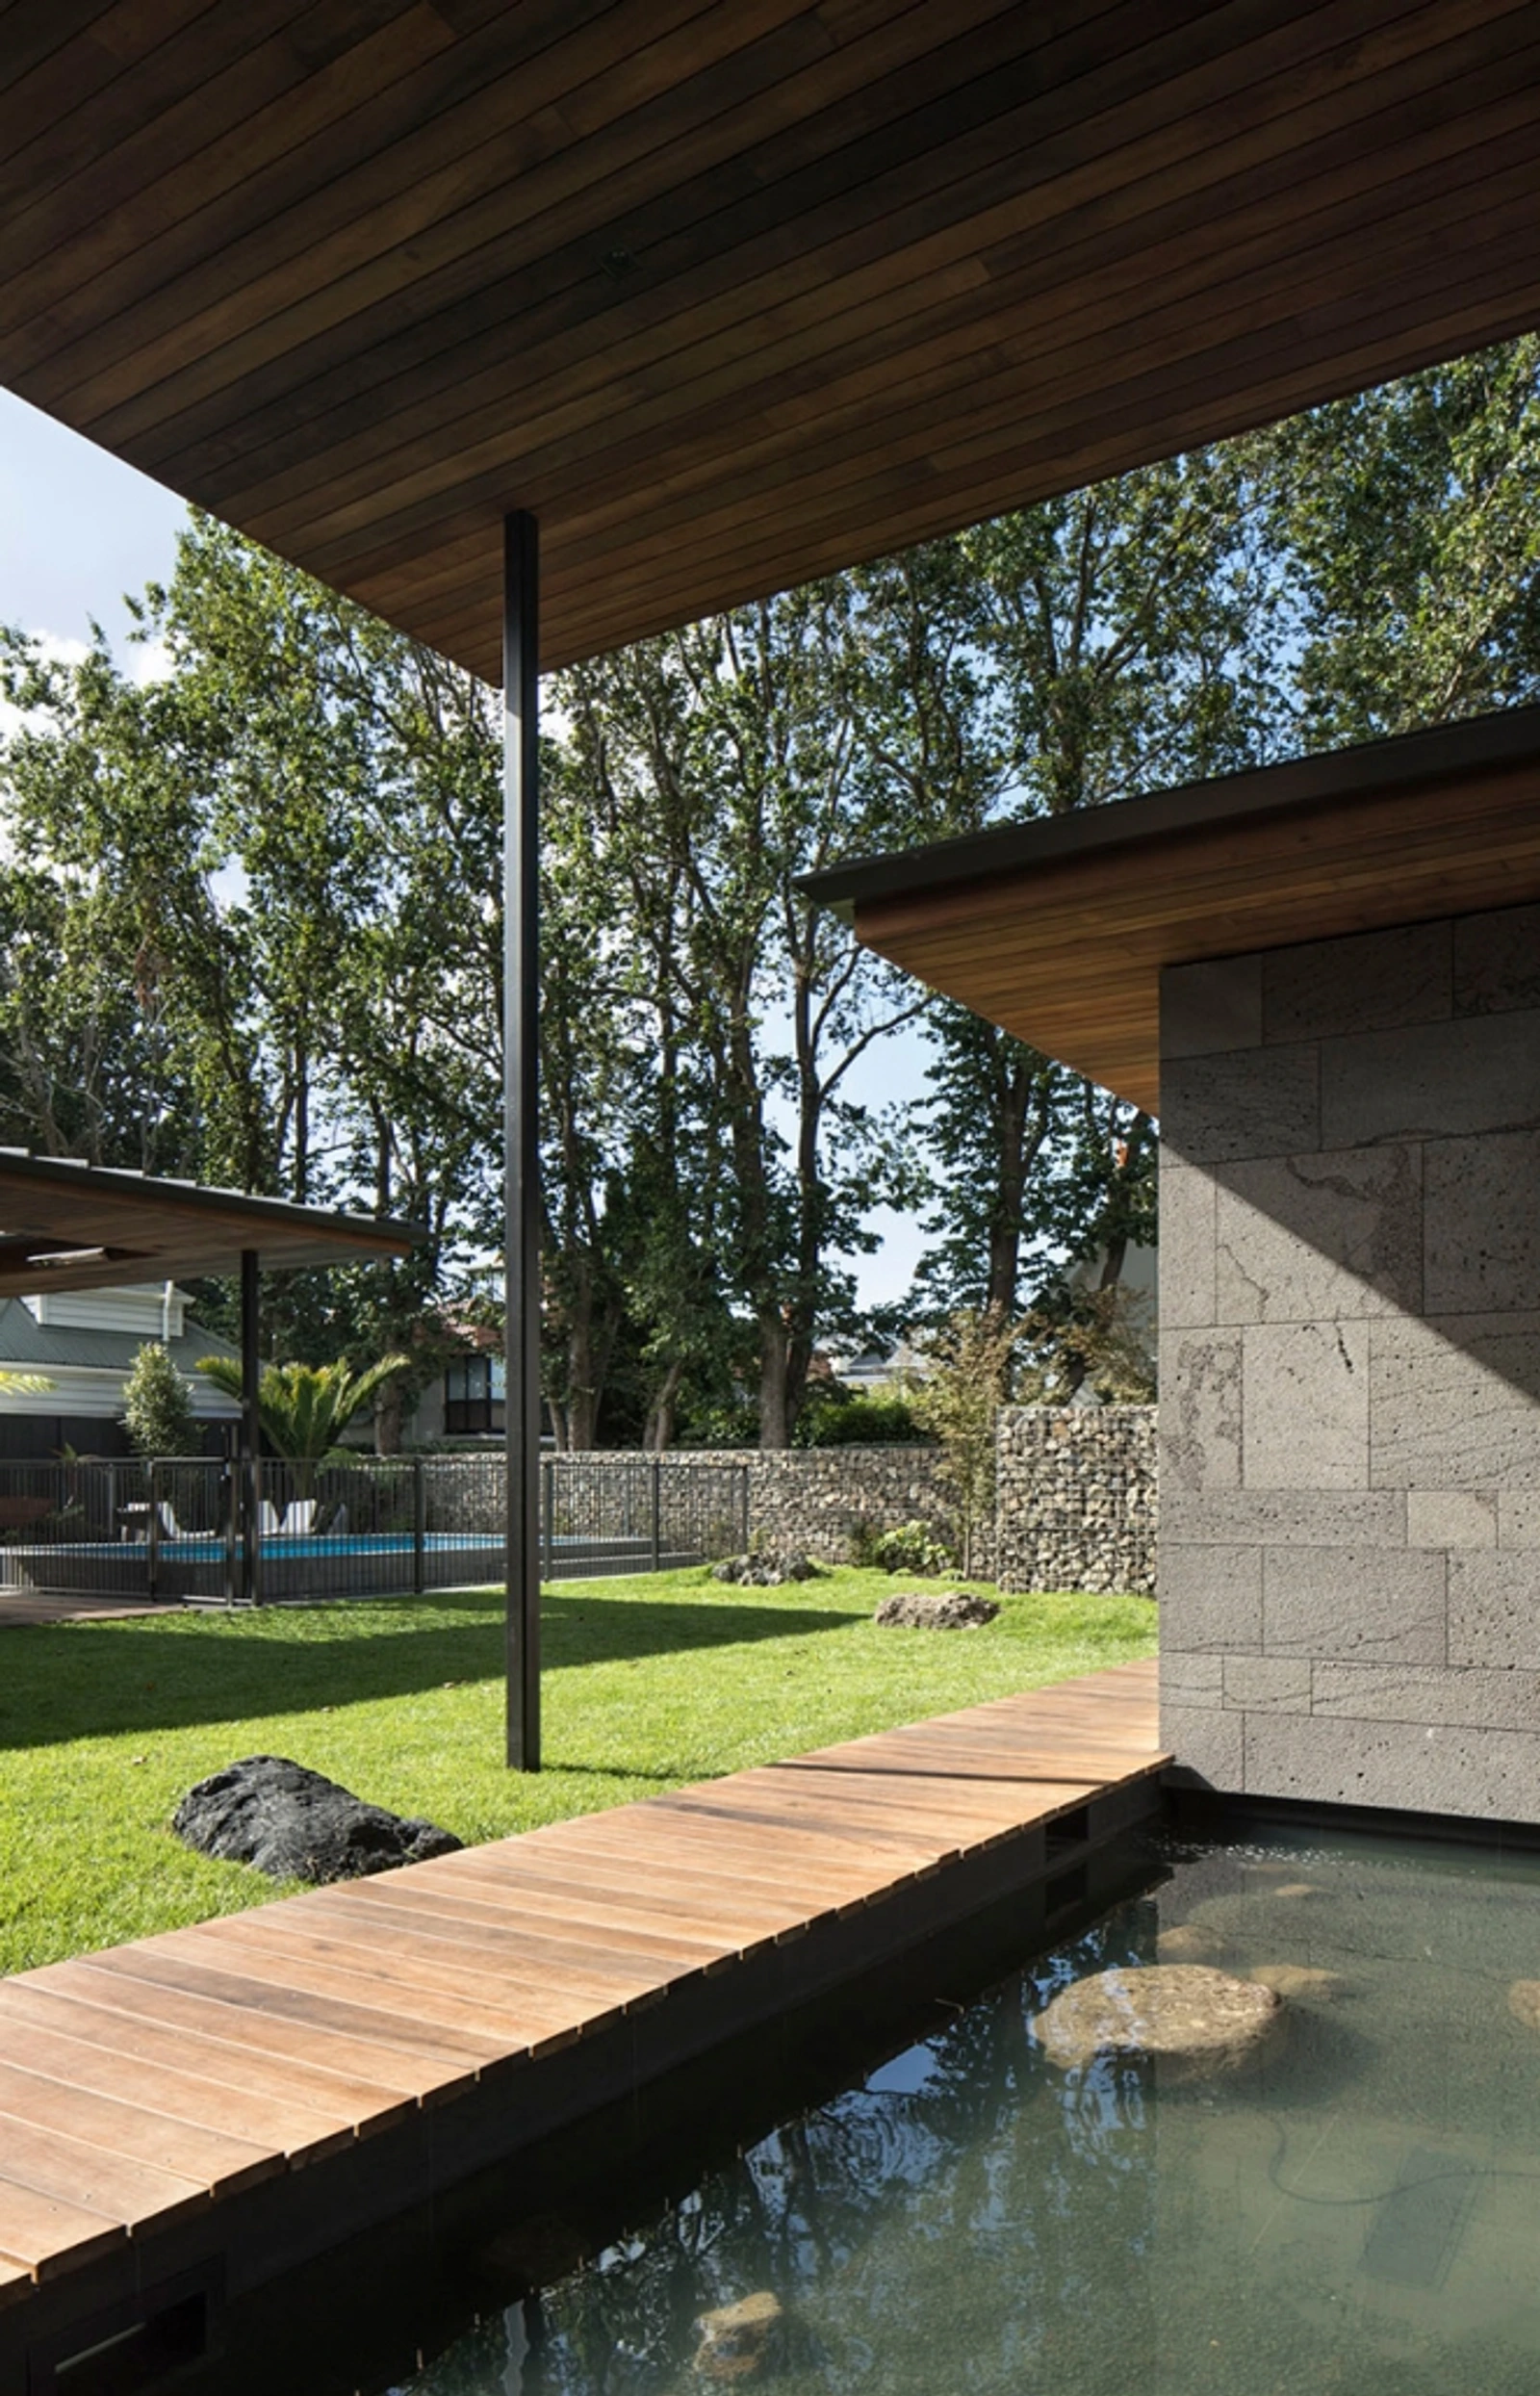
A sequence of interconnected garden rooms beneath Maungauika, connecting the home to its volcanic setting and creating a sense of calm, privacy and enclosure.
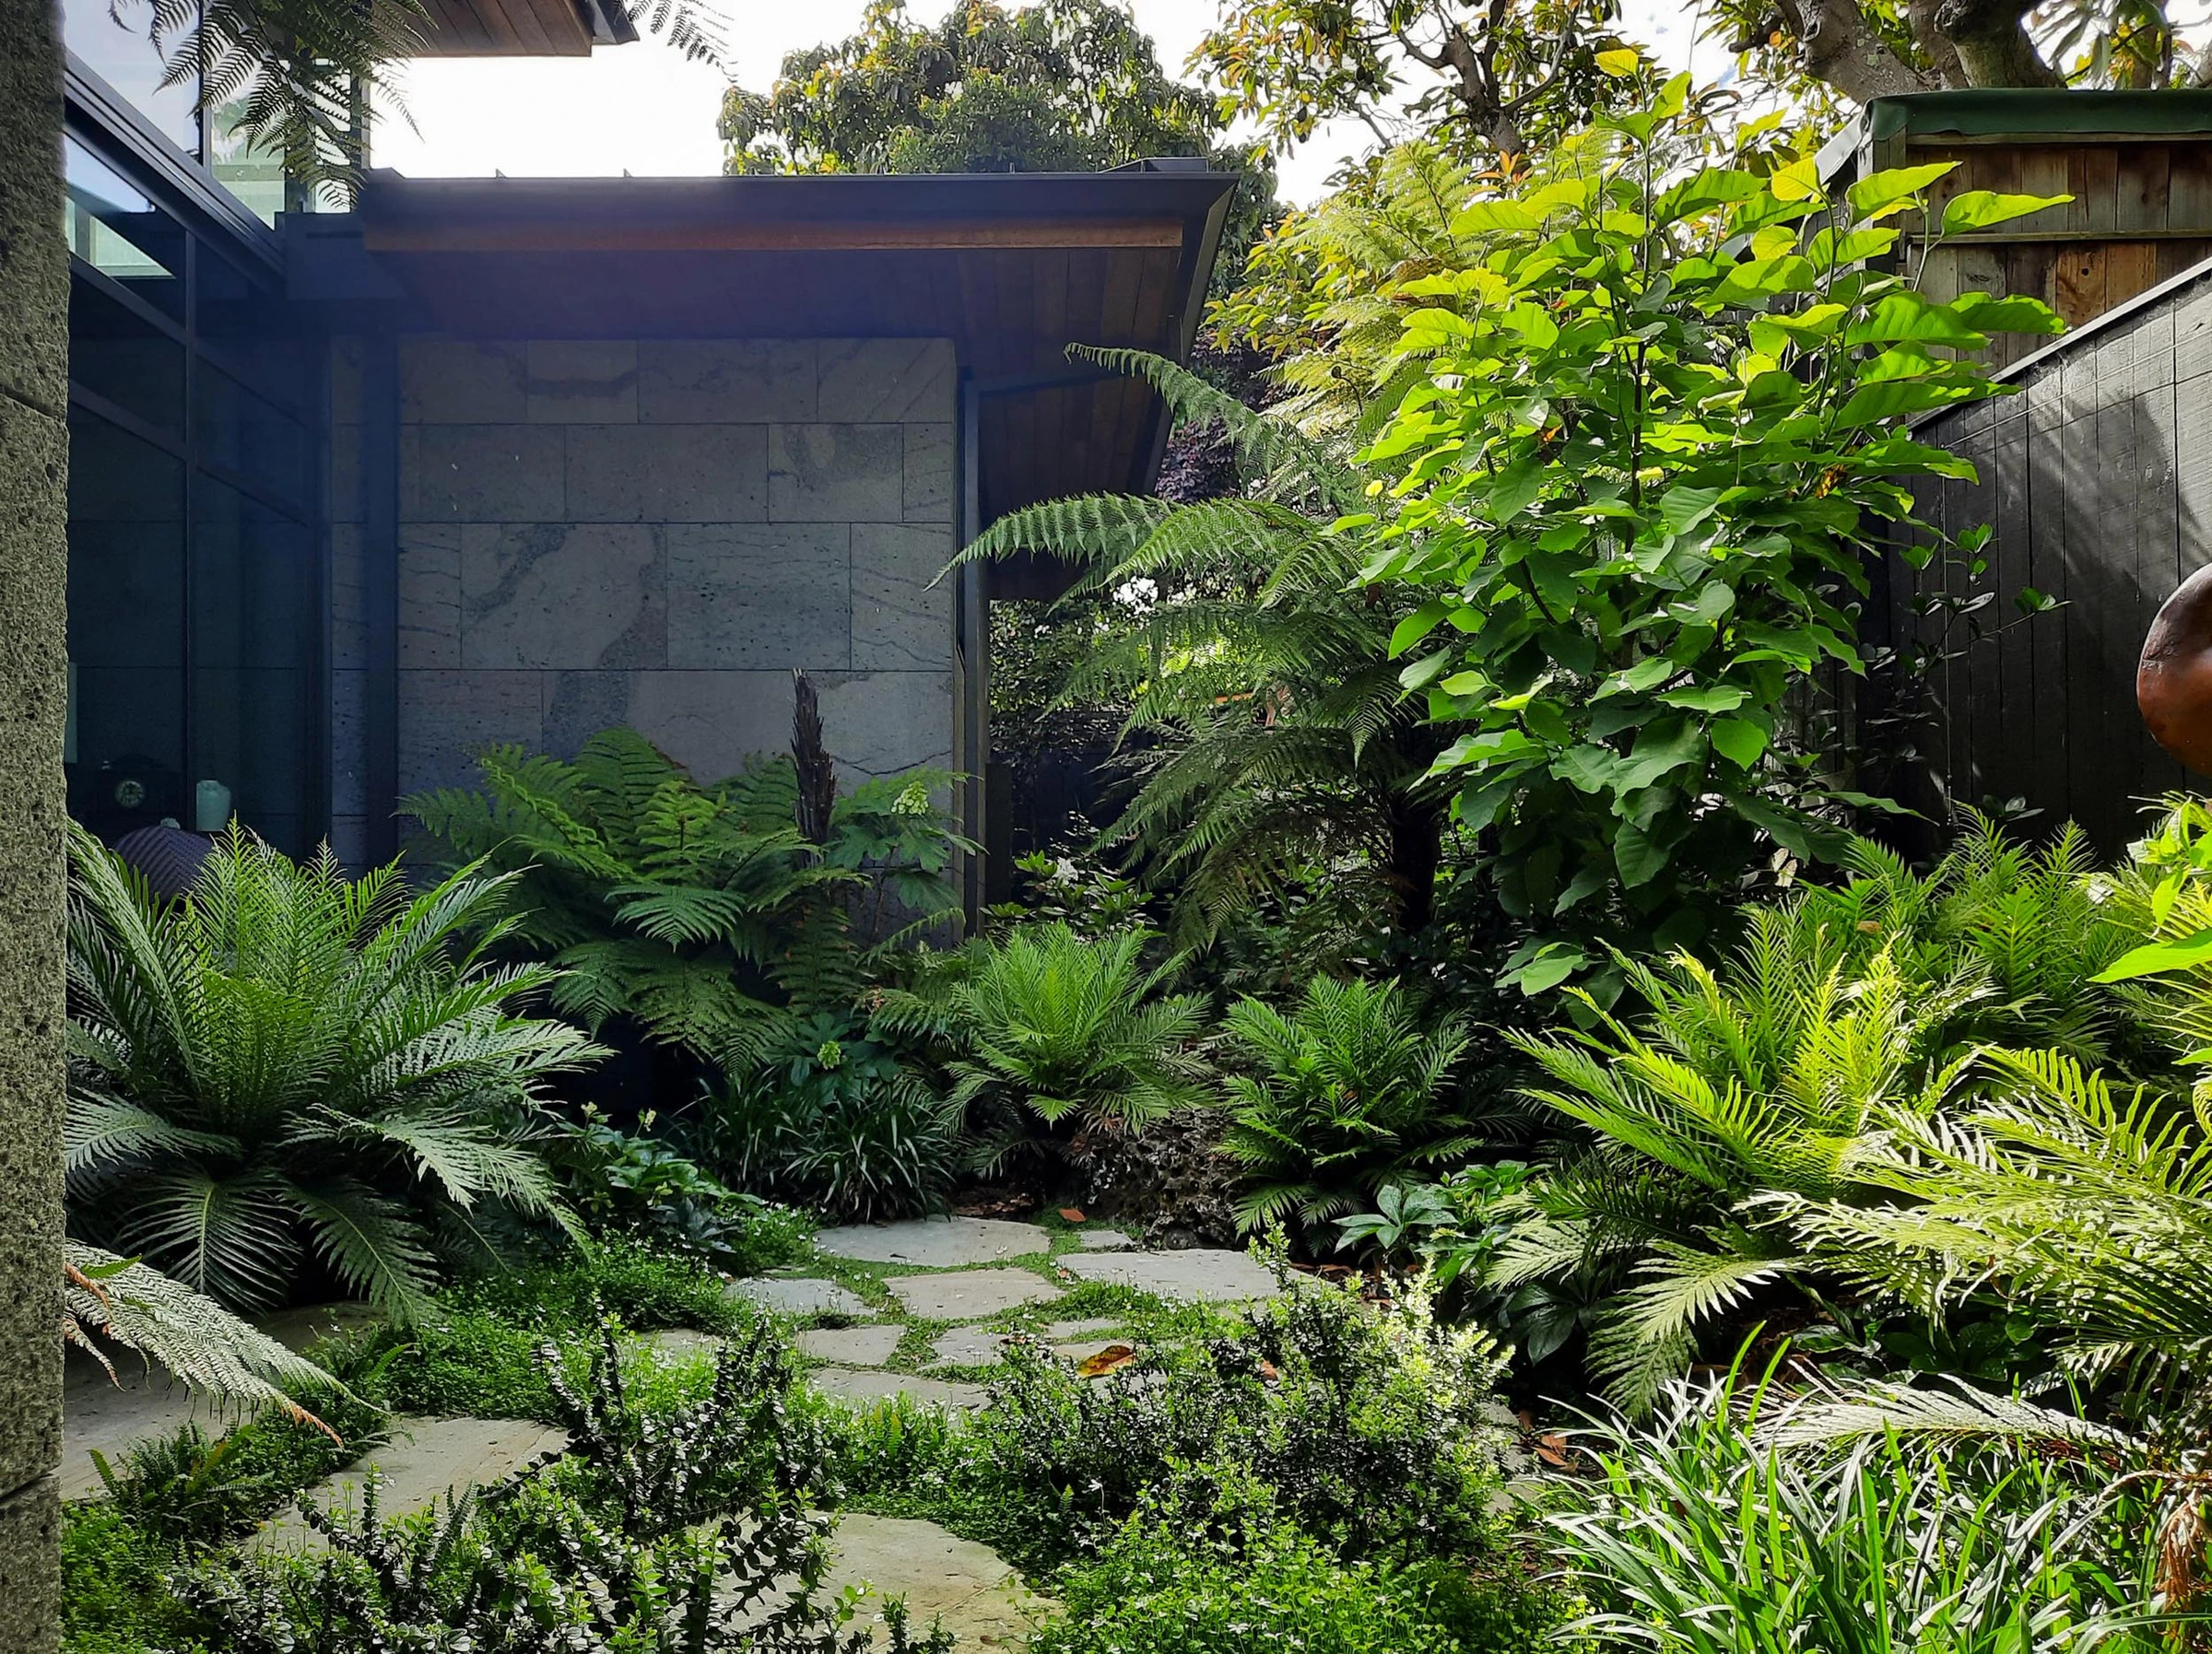
The landscape follows the architecture as a series of outdoor spaces, each responding to the adjoining interior with its own function, aspect and atmosphere. Together, they form a continuous journey around the house, drawing the garden into view and strengthening the relationship between inside and out.
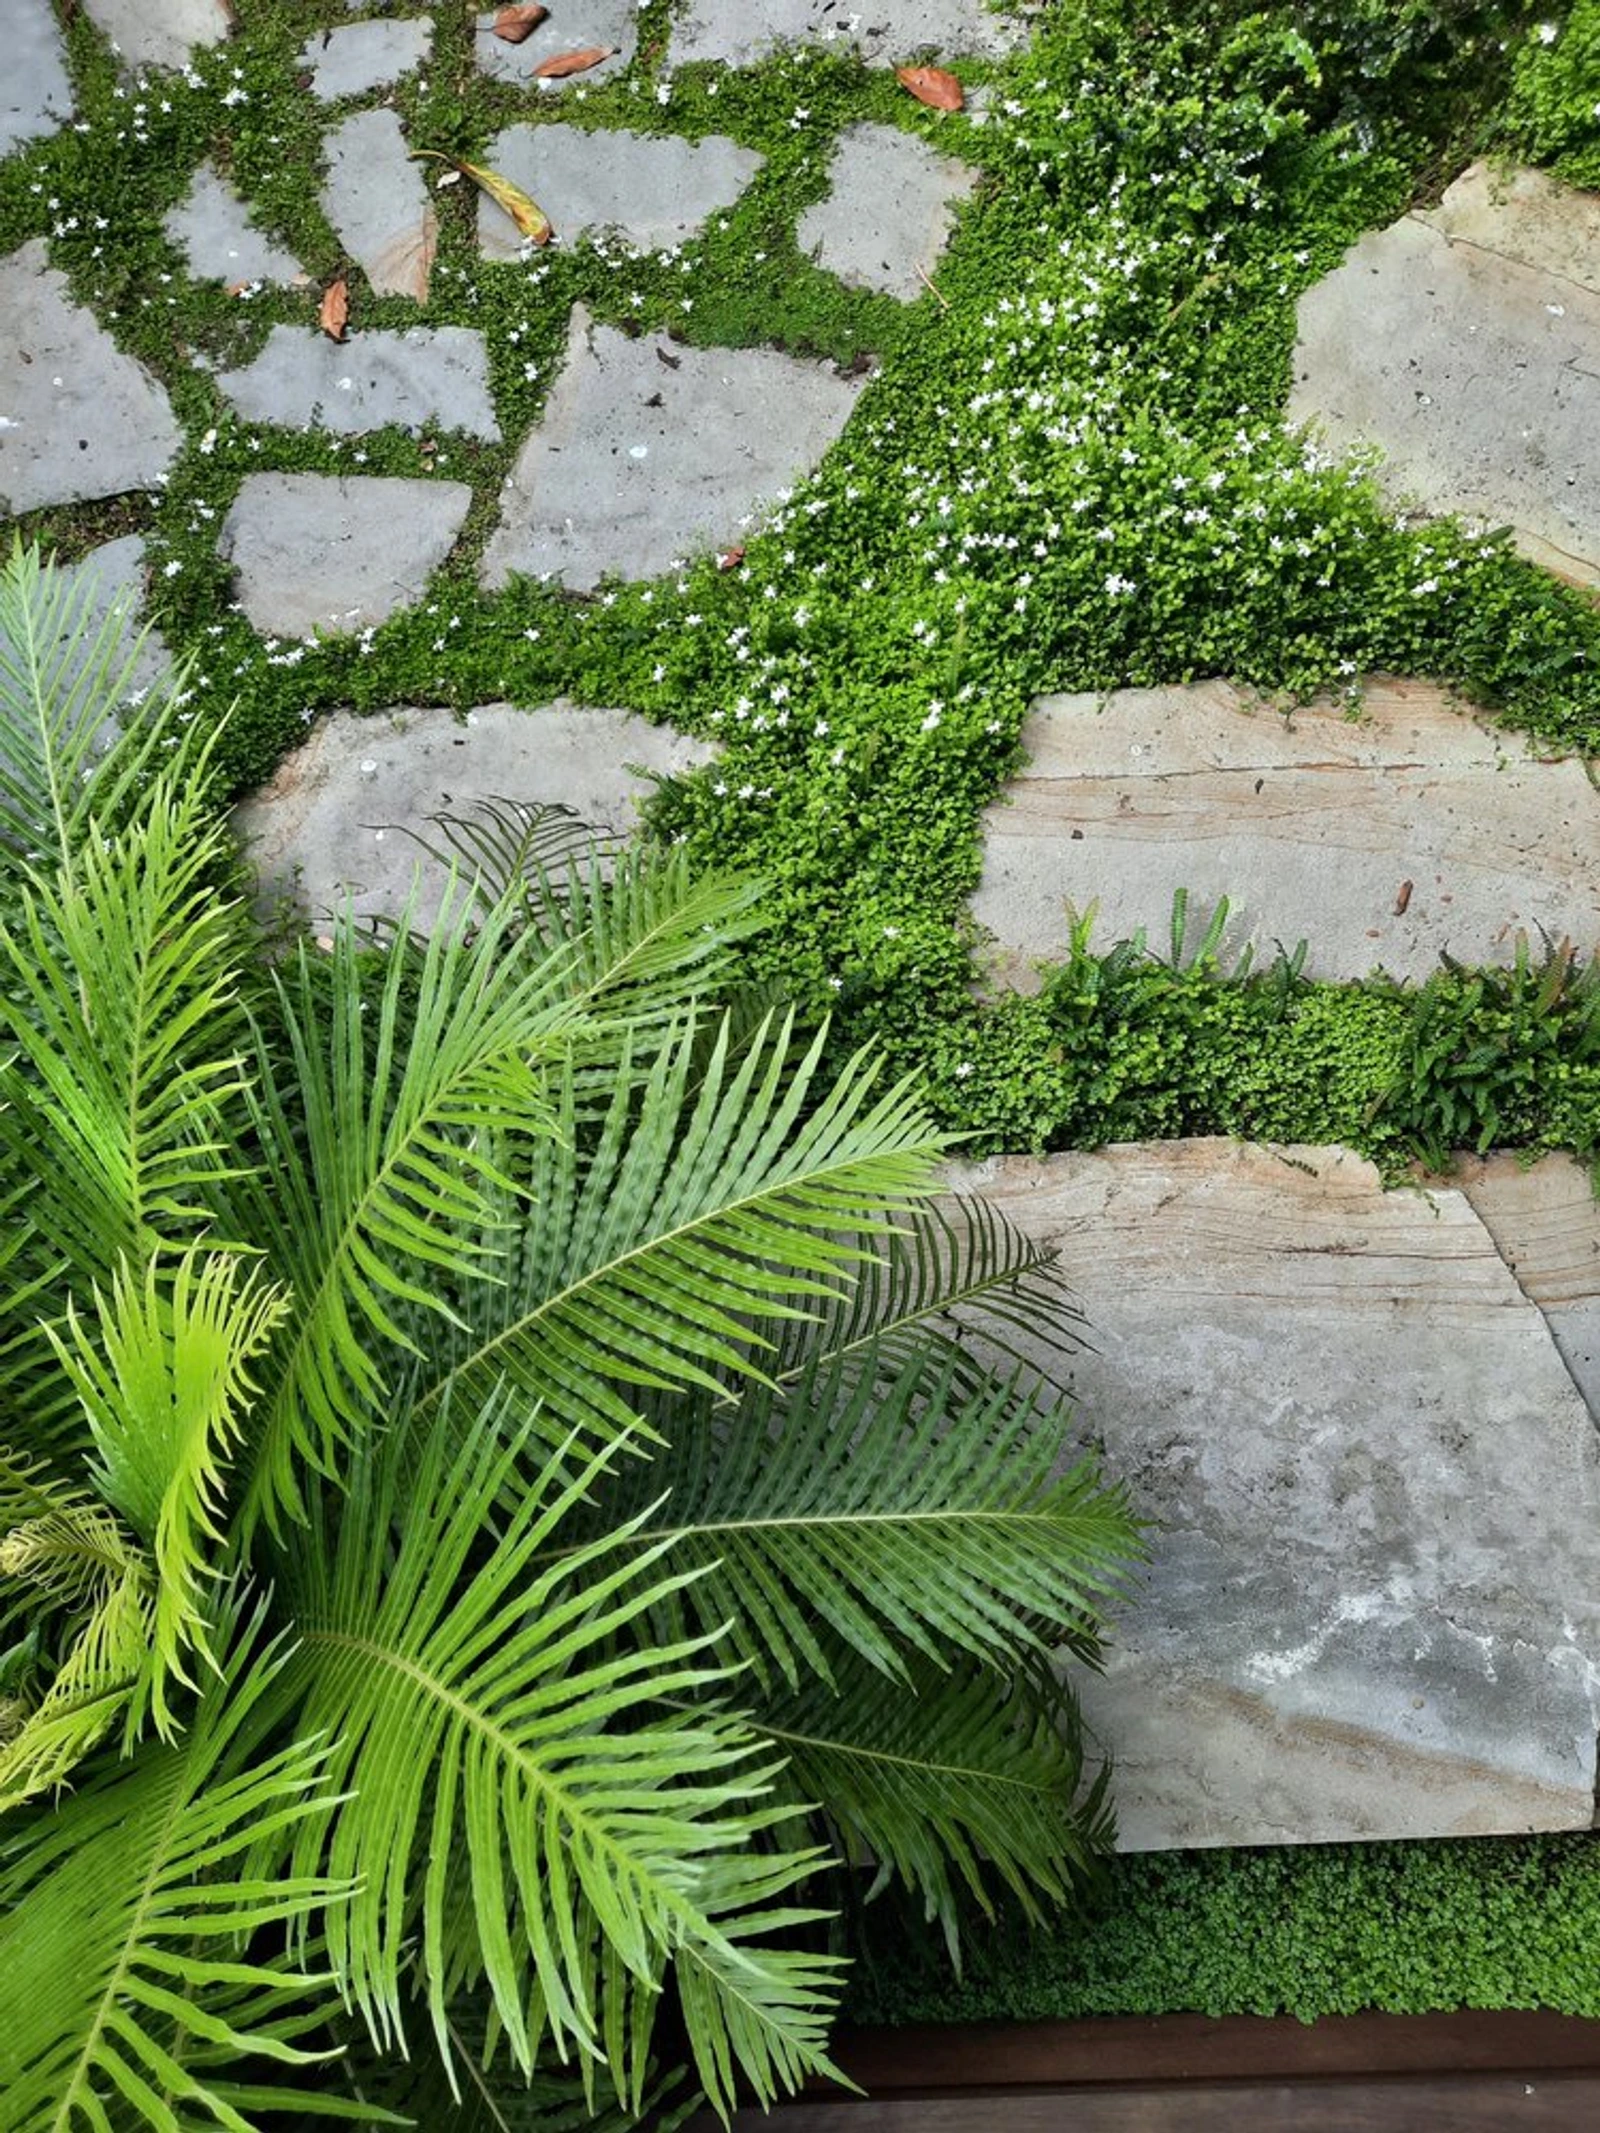
Volcanic boulders and water are set within a layered planting palette of Japanese maple, ferns, mamaku, rewarewa and nīkau, bringing depth, texture and seasonal variation to the garden. Developed in close collaboration with clients who brought considerable horticultural knowledge to the project, the landscape is designed to be lived in and experienced throughout the year.
- Location
- Auckland, New Zealand
- Architecture
- Rowe Baetens Architects
- Construction
- WG De Gruchy Construction